+86 13630122007

- yiyanprecision@gmail.com
- Mon - Sat at 7:00AM to 9:00PM
Leave Your Message
-
CONTACT YIYAN
-
CONTACT YIYAN
-
 CONTACT YIYAN
 -
 CONTACT YIYAN
A Precision Cnc Boring Machine is used to enlarge, align, and finish existing holes with exceptional dimensional control. Unlike basic drilling, boring removes material from an already prepared opening. This process improves diameter accuracy, roundness, and the relationship between connected holes. In practice, it supports parts such as engine blocks, gearbox housings, hydraulic components, and industrial machine frames.
The machine becomes valuable when ordinary cutting tools cannot maintain the required tolerance. A machinist may mount a heavy casting, indicate its reference surfaces, and adjust the boring bar by small increments. Coolant carries heat away from the cutting zone. Measuring tools then verify the result, often after several controlled passes. This careful sequence helps prevent oversized holes, uneven walls, and alignment errors that could cause premature wear.
Small details matter.
However, a boring machine is not a guarantee of perfection. Poor fixturing, thermal expansion, worn tooling, or incorrect measurement can still damage a precision component. This is where practical experience becomes important. Skilled operators check the setup, confirm the drawing requirements, and review measurements instead of trusting one reading. Machine capability also varies by spindle design, workpiece size, tooling system, and control method. Therefore, the best application depends on the part, tolerance, material, and production volume. This guide explains what a Precision Cnc Boring Machine is designed to do, where it provides measurable value, and which limitations deserve careful consideration before machining begins.
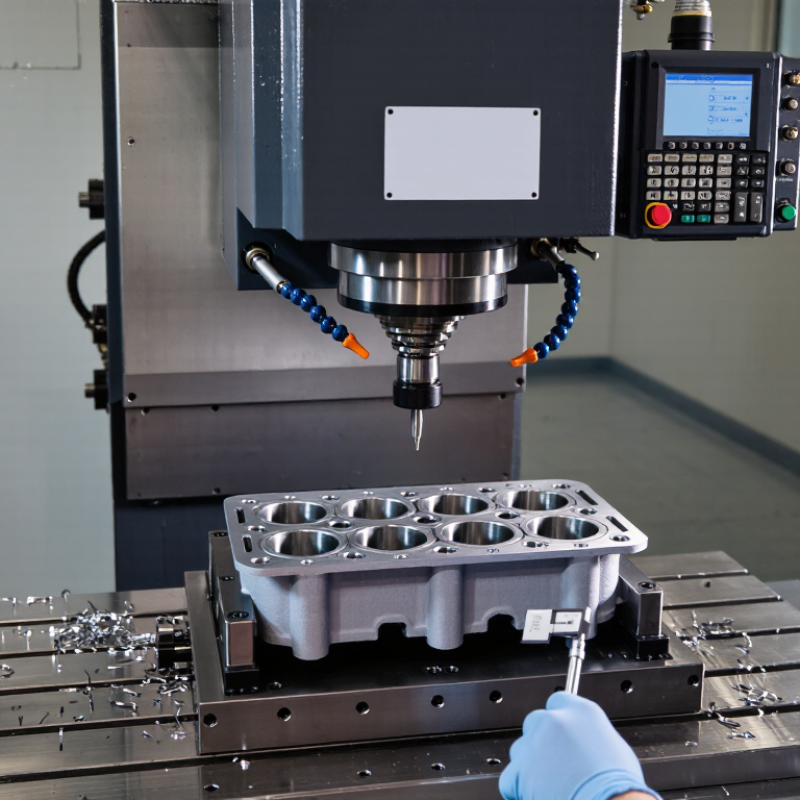
A precision CNC boring machine is designed to enlarge and finish an existing hole with controlled accuracy. Unlike drilling, boring follows a pre-made opening. Its cutting tool removes a small, measured amount of material from the inner wall. Computer numerical control guides the spindle, feed rate, and tool position.
Its core function is dimensional correction. The machine can produce accurate diameters, straight bores, and aligned holes for shafts, bearings, and sleeves. A rigid workholding setup keeps the part stable during cutting. Skilled operators also check tool offset, spindle speed, coolant flow, and material condition before machining. Small errors matter.
A practical example is a gearbox housing with several connected bores. The machine can align these openings according to a digital coordinate system. This helps reduce vibration, uneven wear, and assembly problems. However, the process is not foolproof. Heat from cutting may change the part’s dimensions. Tool wear can also create a bore that slowly becomes oversized.
Measurement remains essential. An operator may use an inside micrometer, bore gauge, or coordinate measuring equipment to verify the finished surface. A perfect program does not guarantee a perfect result. Fixtures, material stress, machine calibration, and human judgment still influence quality. In some cases, slowing the feed rate improves the finish, but it may increase production time. Precision is therefore a controlled process, not merely a software setting.
| Data Dimension | Typical Data or Definition | Practical Meaning |
|---|---|---|
| Machine definition | A computer-controlled machine tool that enlarges, corrects, or finishes an existing hole with a boring tool. | It is primarily used for high-accuracy internal machining rather than creating a hole entirely from solid material. |
| Core function | Increase hole diameter, improve roundness and alignment, and achieve a specified internal surface finish. | The machine brings an existing bore to its required dimensional and geometric tolerances. |
| Typical starting condition | A pre-drilled, cast, forged, or previously machined hole. | Preliminary drilling or casting leaves machining allowance for the boring operation. |
| Primary operations | Internal boring, precision hole enlargement, counterboring, step boring, and finish boring. | Different tool paths and boring heads allow one setup to produce multiple internal features. |
| Hole characteristics controlled | Diameter, cylindricity, roundness, straightness, concentricity, position, and surface finish. | These characteristics determine whether shafts, bearings, pins, sleeves, or hydraulic components fit correctly. |
| Common accuracy range | Approximately ±0.01 to ±0.05 mm for many precision boring applications; the actual result depends on the machine, tool, material, and process. | Boring is generally more accurate than ordinary drilling, but the achievable tolerance must be confirmed for each application. |
| Typical surface finish | Commonly around Ra 0.8–3.2 µm after suitable finish boring; tool geometry, cutting conditions, coolant, and material affect the result. | A controlled finish reduces friction and supports reliable performance in sliding, rotating, or sealing interfaces. |
| Machine configurations | Horizontal boring machines, vertical boring machines, and machining centers with CNC boring capability. | The configuration is selected according to workpiece size, bore orientation, access requirements, and production volume. |
| Workpiece size | Small precision components and large structural parts can both be machined, depending on the machine’s table, spindle, and travel capacity. | There is no single universal workpiece size; machine capacity is specified by working envelope and load rating. |
| Compatible materials | Carbon steel, alloy steel, stainless steel, cast iron, aluminum alloys, copper alloys, and selected engineering plastics. | Cutting speed, feed rate, tool material, coolant, and rigidity must be adjusted for each workpiece material. |
| Typical tools | Single-point boring bars, adjustable boring heads, carbide inserts, solid-carbide tools, and specialized precision boring tools. | Tool selection depends on bore diameter, depth, material, required tolerance, and whether roughing or finishing is required. |
| CNC control advantages | Programmed tool paths, repeatable positioning, coordinated multi-axis movement, and stored machining parameters. | CNC control improves repeatability and enables complex bore patterns with reduced manual adjustment. |
| Typical applications | Bearing housings, engine blocks, gearbox cases, hydraulic cylinders, pump bodies, machine frames, and large fabricated components. | These parts require accurately located and dimensionally consistent bores for assembly and operation. |
| Best suited production type | Prototype work, repair machining, low-volume production, and medium- to high-volume production with repeatable programs. | CNC boring is especially valuable when bore accuracy and repeatability are more important than very simple drilling speed. |
| Main process limitations | Tool deflection, vibration, thermal expansion, machine alignment, workholding errors, and chip evacuation can affect results. | Rigid fixturing, correct tool selection, proper cutting conditions, coolant management, and in-process inspection help maintain precision. |
Note: Performance ranges are typical reference values. Actual accuracy and surface finish depend on machine condition, workpiece material, tooling, programming, setup, and inspection methods.